
Our work

Building claritybefore construction begins.

Explore selected examples of how Frameax brings planning, design coordination, estimating, engineering support, BIM, documentation, scheduling, and pre-construction expertise together to help projects move forward with greater clarity.

From early project planning to detailed technical documentation, our work demonstrates how coordinated information can support better decisions before construction begins.

Selected work

A closer look at what we deliver.

Every project has different requirements. Our work spans multiple project types, disciplines, and stages of pre-construction — from early feasibility and cost planning to technical coordination, documentation, bidding, and construction preparation.

Filter by

Showing 6 of 6 project types

01Representative project type

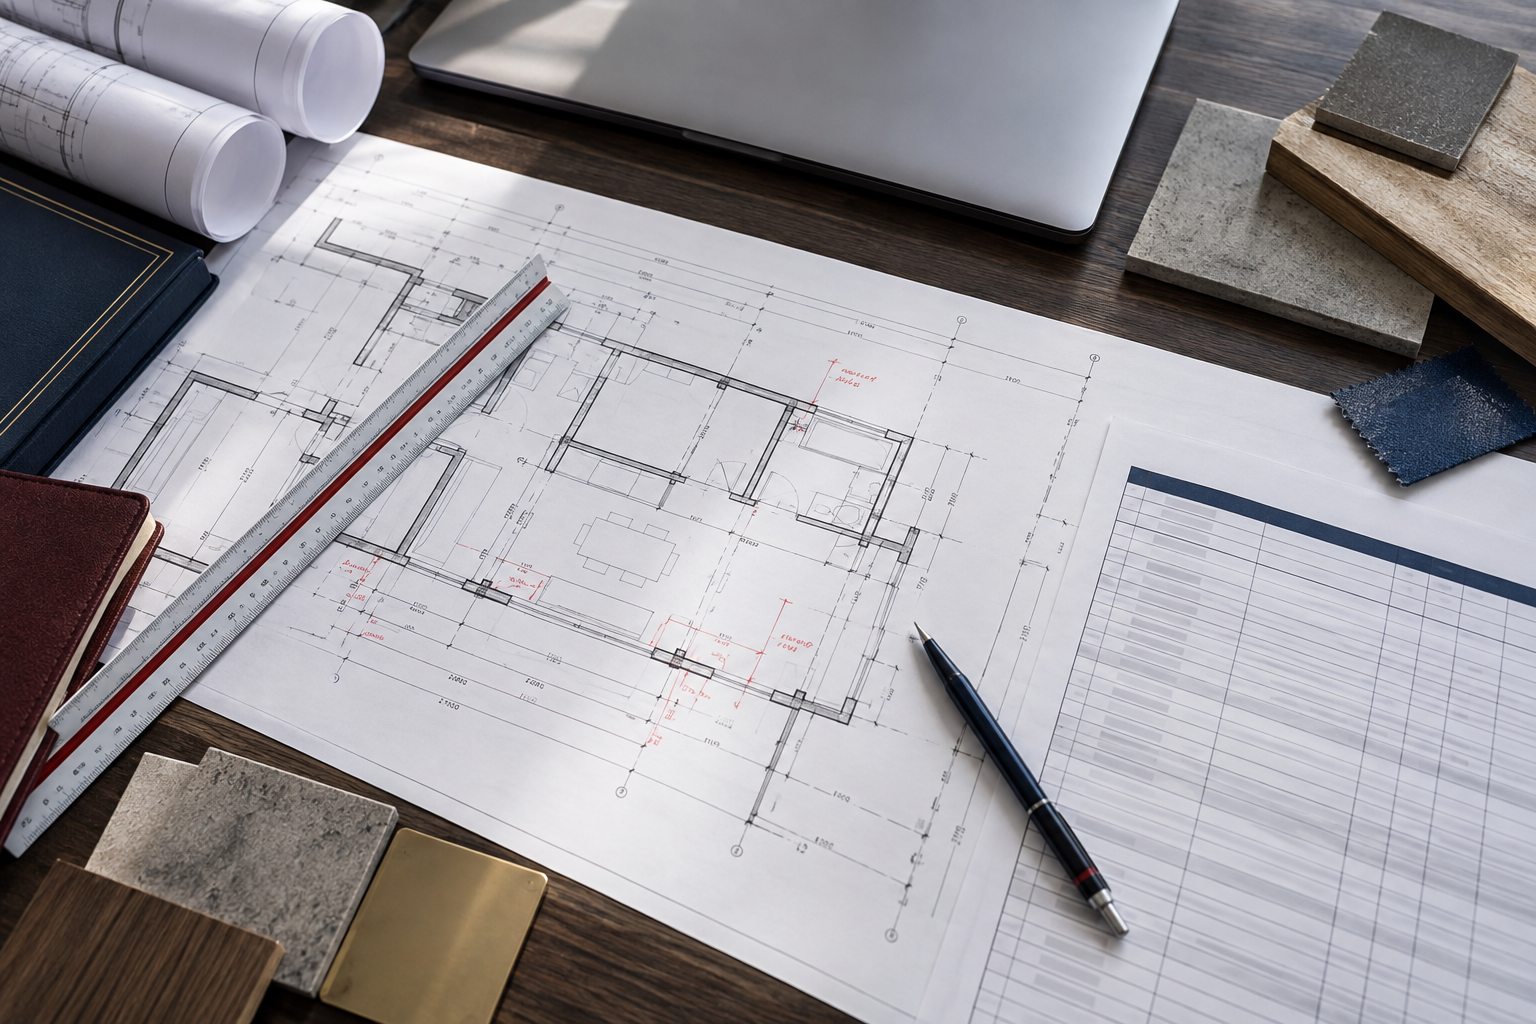
Residential Development

Planning, Estimating & Design Coordination

A residential pre-construction project requiring coordinated review of project requirements, design information, quantities, and early cost considerations.

Frameax support
  • Project planning
  • Design coordination
  • Quantity takeoffs
  • Cost review
  • Construction preparation
Planning & FeasibilityArchitecture & DesignEstimating & TakeoffsCost Management
Discuss a similar project
02Representative project type

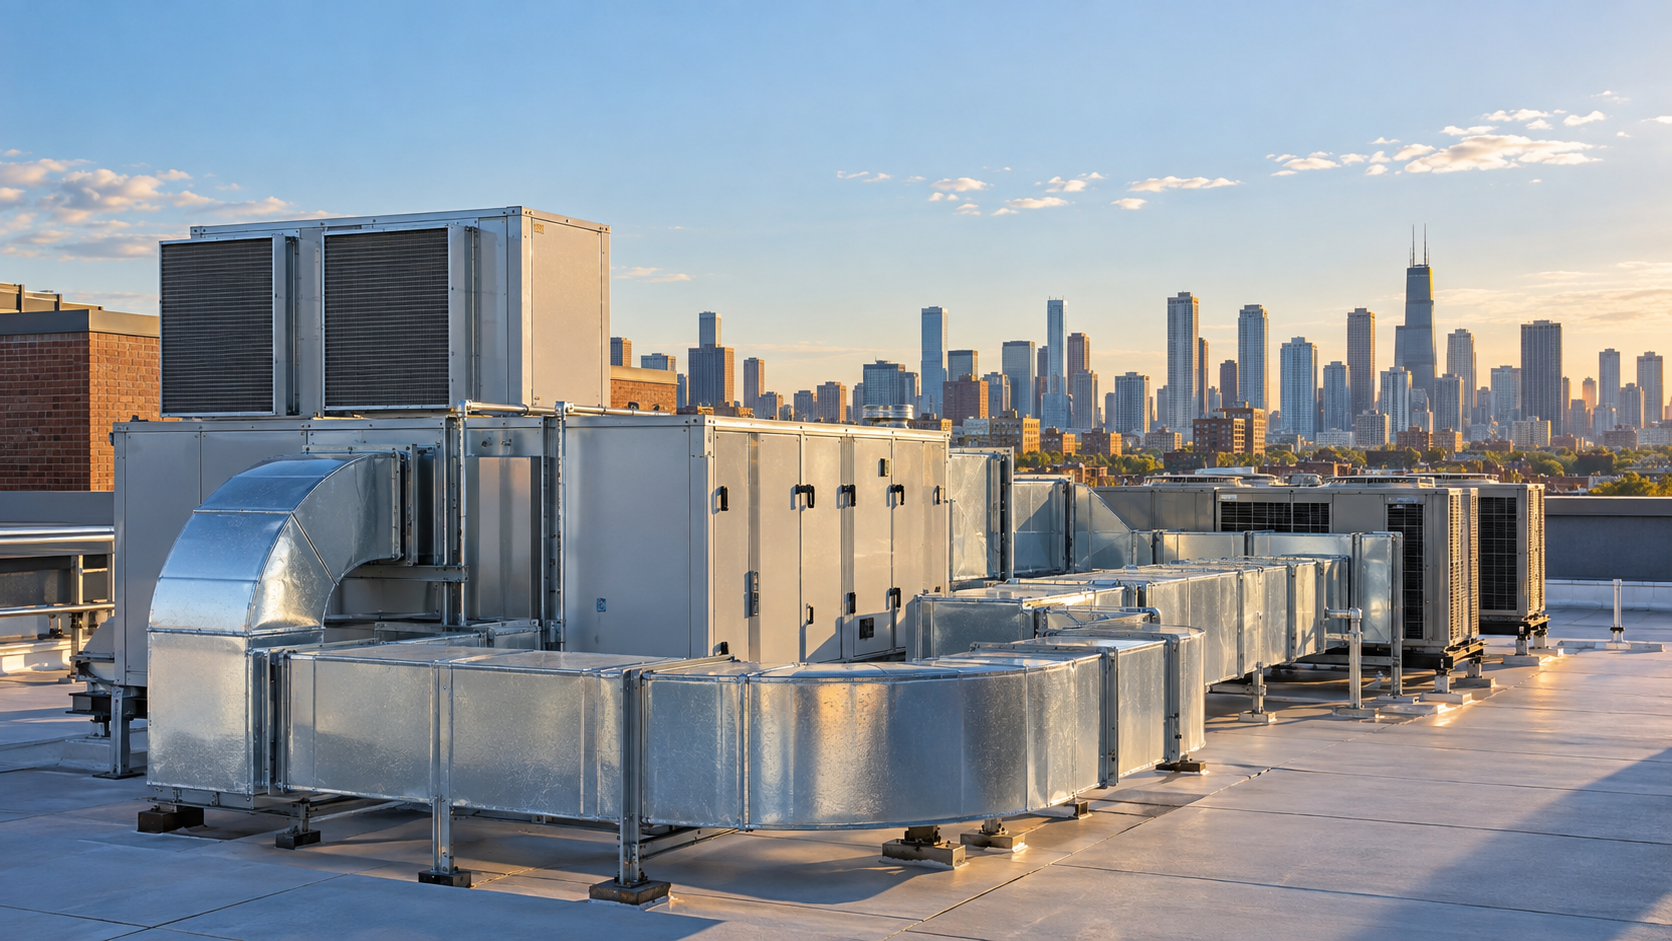
Commercial Building

Estimating, BIM & Technical Coordination

A commercial project requiring coordinated project information across architectural, structural, and building-system requirements.

Frameax support
  • Estimating
  • BIM coordination
  • Technical document review
  • Engineering coordination
  • Construction planning
Estimating & TakeoffsBIM & CoordinationEngineering & MEPScheduling & Planning
Discuss a similar project
03Representative project type

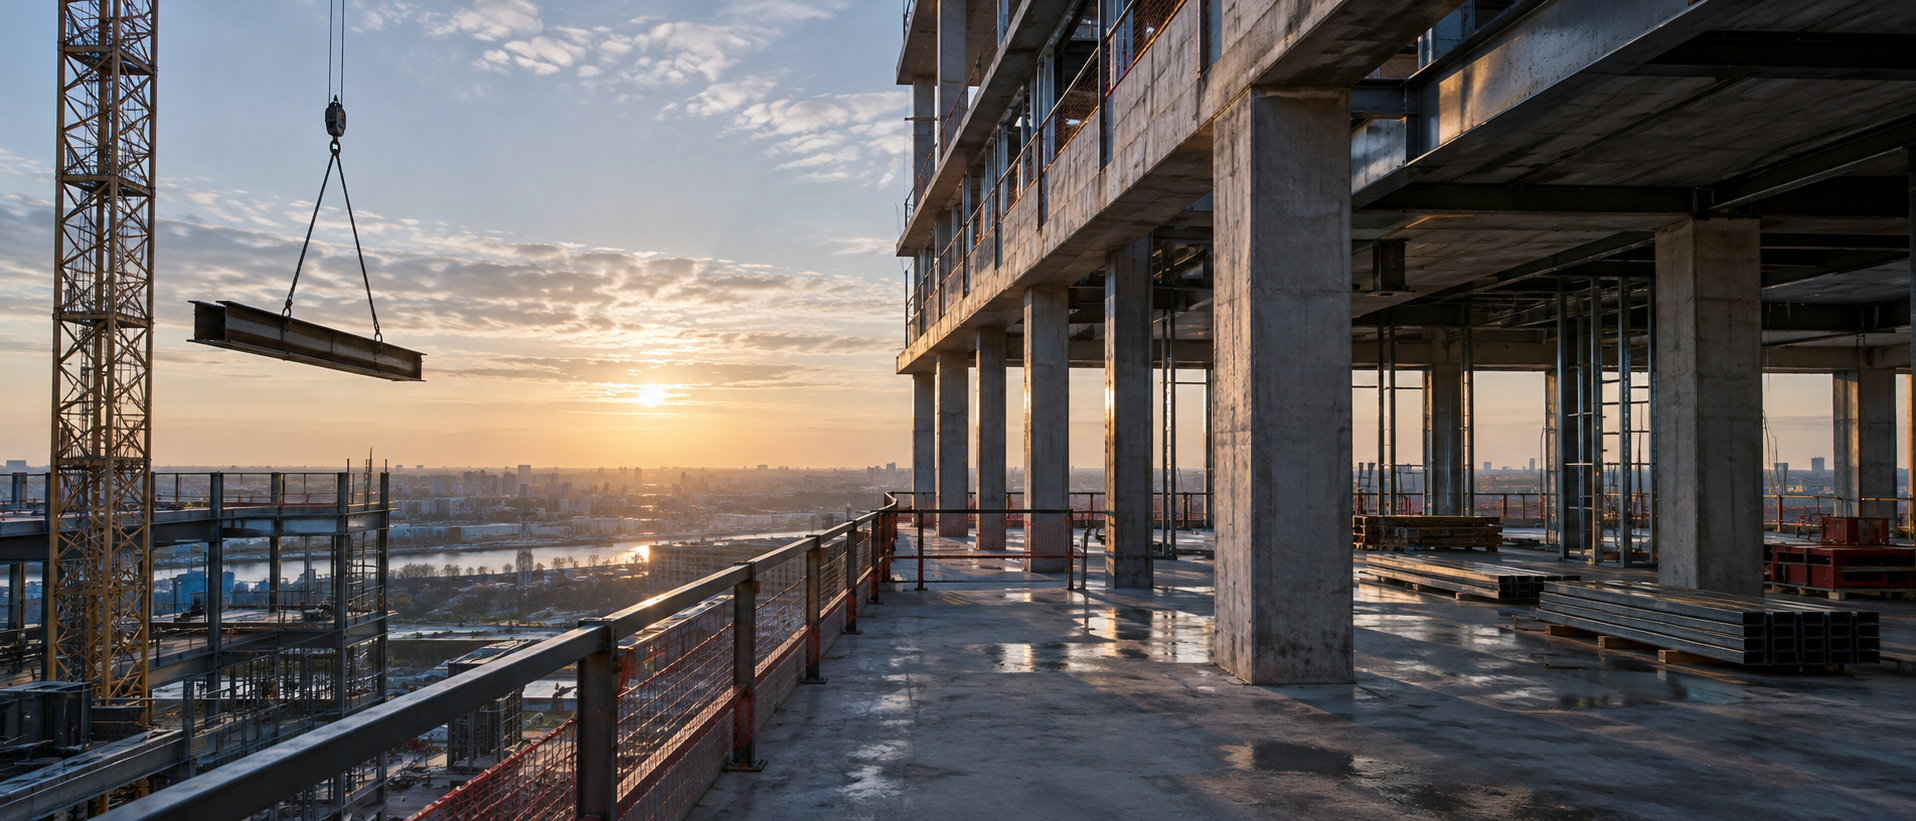
Industrial Facility

Engineering Coordination & Structural Documentation

A technically complex project requiring detailed coordination between structural requirements, project documentation, fabrication information, and construction planning.

Frameax support
  • Structural coordination
  • Steel detailing support
  • Technical documentation
  • Fabrication support
  • Construction preparation
Engineering & MEPShop Drawings & DetailingScheduling & Planning
Discuss a similar project
04Representative project type

Hospitality Project

Design Coordination, Cost Management & Scheduling

A hospitality project requiring alignment between architectural design, project costs, construction planning, and multiple project stakeholders.

Frameax support
  • Design coordination
  • Cost analysis
  • Value engineering support
  • Scheduling
  • Bid preparation support
Architecture & DesignCost ManagementScheduling & PlanningBid & Procurement
Discuss a similar project
05Representative project type

Mixed-Use Development

BIM, Engineering & Pre-Construction Coordination

A multi-use development requiring integrated coordination across architecture, engineering, building systems, estimating, and project scheduling.

Frameax support
  • BIM coordination
  • Engineering coordination
  • Estimating
  • Cost management
  • Scheduling
BIM & CoordinationEngineering & MEPEstimating & TakeoffsCost ManagementScheduling & Planning
Discuss a similar project
06Representative project type

Specialized Technical Project

Documentation, Coordination & Construction Readiness

A specialized project where accurate technical information, documentation, and coordination were central to pre-construction preparation.

Frameax support
  • Technical document review
  • Shop drawing support
  • Detail coordination
  • Project planning
  • Construction preparation
Shop Drawings & DetailingEngineering & MEPPlanning & Feasibility
Discuss a similar project

These examples describe typical project types and scopes. Full case studies with approved drawings, documents and images will be added as client permission allows.

From project information to project understanding

See what goes into the work.

Our project work is built around a structured approach to understanding information before making decisions.

  1. 01Review

    We examine available drawings, specifications, requirements, and project information.

  2. 02Understand

    We identify scope, technical requirements, coordination needs, and project priorities.

  3. 03Coordinate

    We connect relevant disciplines, documents, quantities, and project requirements.

  4. 04Develop

    We prepare the required estimating, documentation, coordination, planning, or advisory deliverables.

  5. 05Review

    We check the work for consistency, coordination, completeness, and alignment with the defined scope.

  6. 06Deliver

    We provide organized project information that can support the client's next decision or project stage.

Project deliverables

Practical information. Built for the next decision.

Depending on project scope, our work may include:

  • Quantity takeoff reports
  • Cost estimates
  • Budget analysis
  • BIM models and coordination information
  • Architectural coordination documents
  • Engineering coordination information
  • Shop drawings
  • Steel detailing documentation
  • Fabrication documentation
  • Technical document reviews
  • Construction schedules
  • Bid packages
  • Procurement support documentation
  • Owner advisory reports
Confidentiality & project presentation

Respecting client information while showing our capabilities.

Some projects may be presented using project type, location, scope, selected deliverables, or redacted documentation when client confidentiality or contractual restrictions apply.

Where permission allows, project pages may include project names, images, drawings, documentation samples, and other relevant information.

Our work is presented accurately and only to the extent permitted by the client and project requirements.

Have a project in mind?

Your project could be our next case study.

Whether you are planning a new development, preparing for bidding, reviewing project costs, coordinating technical information, or getting ready for construction, Frameax can help create a clearer path forward.