01
Planning & Development
Project Planning & Feasibility, Survey & Site Development.

Pre-construction expertise and building solutions that help contractors, developers, and owners make confident decisions before construction begins.
Nationwide remote support · Chicago HVAC field servicesFrameax connects planning, cost, engineering, digital coordination, documentation, and advisory services so project teams can move forward with fewer unknowns.
Project Planning & Feasibility, Survey & Site Development.
Architecture & Design Coordination, Civil, Structural & MEP Engineering, Mediterranean Style Architecture.
BIM & Digital Coordination, Fabrication & Shop Drawings, Steel Detailing & Structural Documentation.
Estimating & Quantity Takeoffs, Cost Management & Value Engineering, Scheduling & Construction Planning.
Bid & Procurement Support, Owner Advisory.
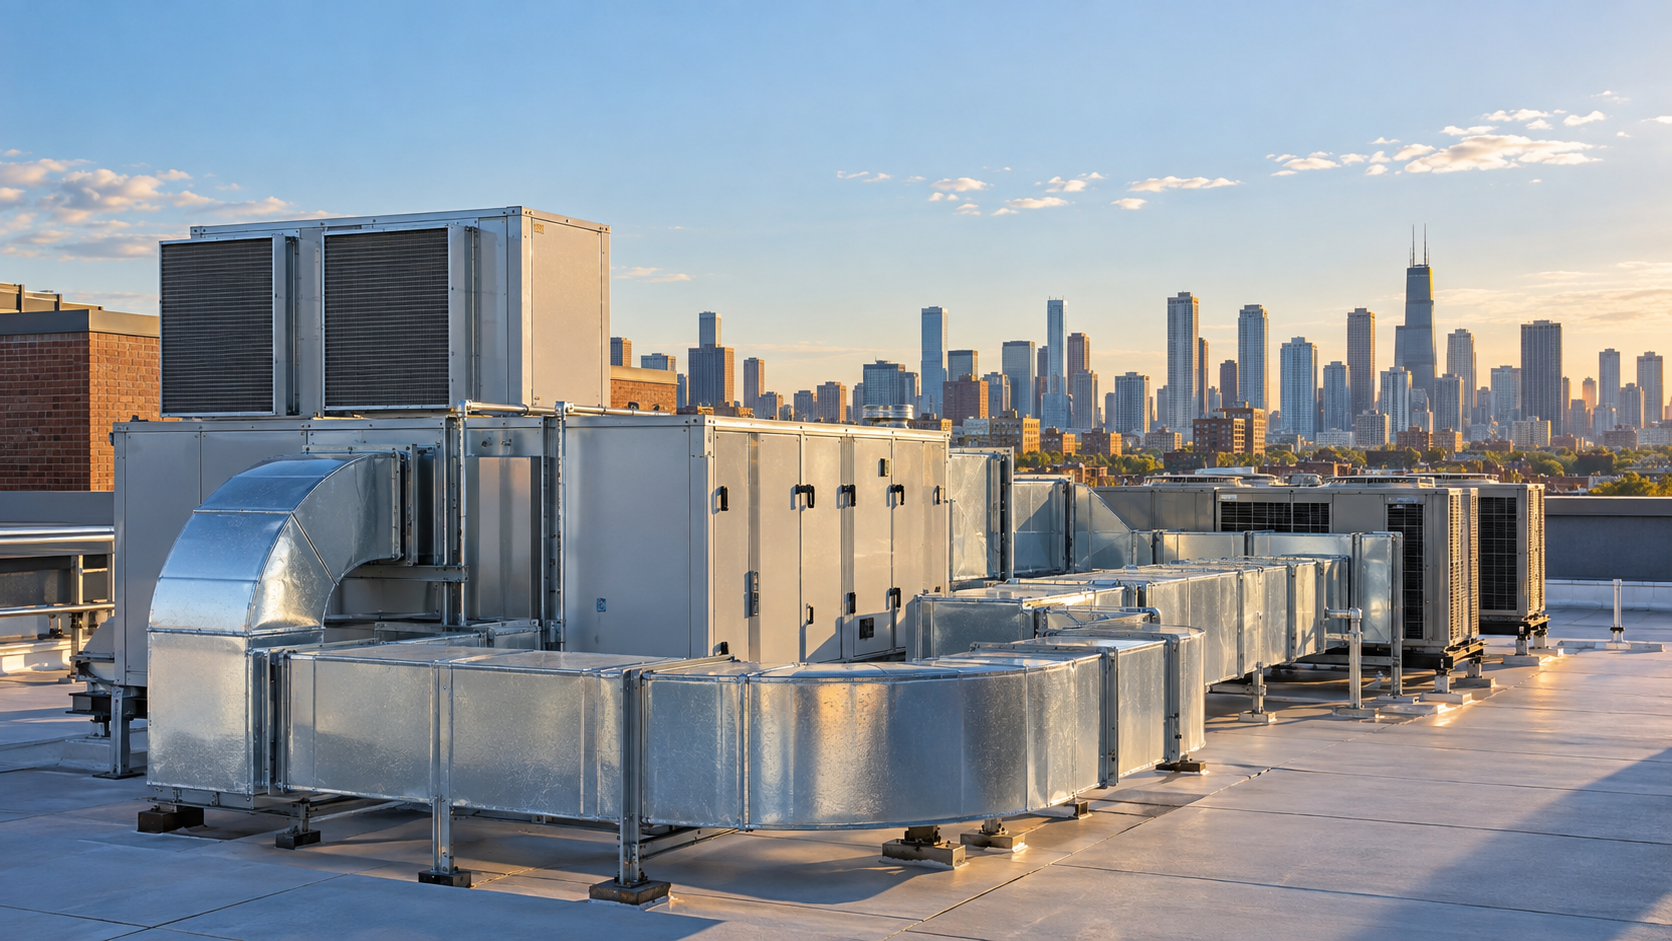
HVAC Field Services.
Drawings, scope and goals reviewed first.
Outputs shaped around how work gets built.
Quantities and costs with clear context.
Gaps surfaced before they reach the field.

Every drawing reviewed, every quantity measured, every discipline connected — before the first crew arrives on site.
Each discipline supports the same goal: better information, stronger alignment, and clearer decisions before work moves forward.
Select any service to see its scope and typical support.
Project examples remain confidential until approved for publication. Select a volume to see the practical outputs Frameax prepares for project teams.
Early constraints, priorities, and practical next steps before design and construction commitments are made.
Planning, quantities, cost, engineering coordination, BIM, documentation, and advisory support are considered as parts of the same project—not isolated tasks.
See how we work FrameaxOne direction
The same five steps for every project — a structured path that keeps requirements clear, work coordinated, and delivery focused.
Share your drawings and let Frameax help you build with greater clarity and confidence.
Start your project
Cover — click the book or use the arrows to turn the page.